
Platform · The SP3 Engine
The engine behind every module
Two integrated analysis engines, working together to provide building-specific insights into structural performance, seismic risk, functional recovery, and portfolio management.
Nonlinear analysis, built in
Developed by the authors behind ASCE 7 Chapter 16 and the NIST GCR 17-917 Guidelines for Nonlinear Structural Analysis for Design of Buildings, the SP3-StructuralResponsePredictionEngine is trained on a database of thousands of nonlinear dynamic analysis outcomes, integrating advanced building response characteristics into every model.
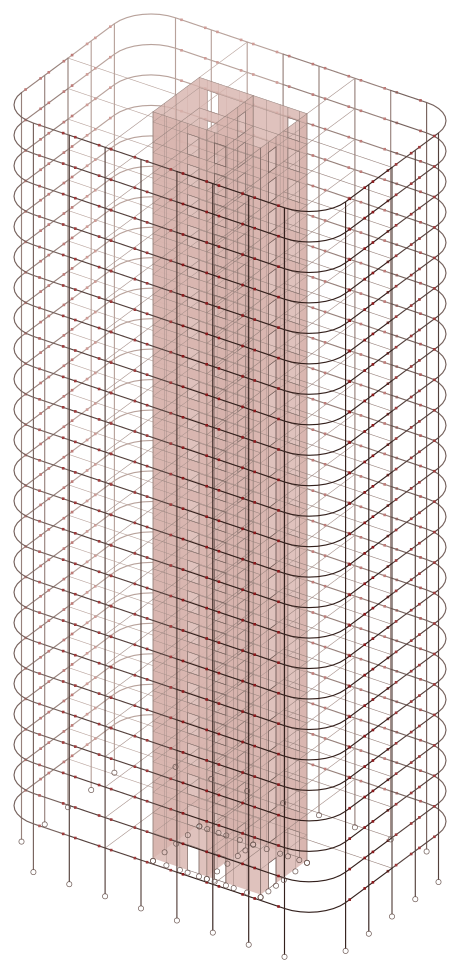
Advanced Automation
Critical nonlinear response characteristics are integrated into every model without the lengthy analysis time.
Historical Building Code Model Context
Seismic design provisions dating back to the 1927 UBC have been integrated into the analysis engine to capture design-specific base shear, stiffness, and seismic detailing requirements, and fill in gaps where building-specific data is sparse.
Structural Response Prediction, Based on Engineering Principles
The engine is developed on a modular first-principles architecture, where core structural properties such as building periods, mode shapes, and pushover strength are calculated from engineering first principles and building code provisions. These core structural properties ground the adjustments made by the building-specific nonlinear response model in engineering mechanics and best practices.
Response Uncertainty, Carried Through End-to-End
The full distributions of peak floor accelerations and story drifts are carried through the entire analysis to provide a full picture of damage, loss, and recovery for robust, data-informed decision making.
Built on FEMA P-58 — and beyond
The SP3 Engine starts from the public FEMA P-58 methodology, then adds twelve years and more than $10M of proprietary development focused on automating, extending, improving, and validating building-specific risk assessment.
An open, defensible framework
Founded on the transparent FEMA P-58 framework developed by the Applied Technology Council with FEMA funding — defensible and peer-reviewable.
Engineering-based input data imputation
Historic building code model context, US-based reported component quantities, and real engineering constraints are integrated into the SP3 analysis engine, allowing informed, automated data imputation where building information is sparse. Start from a rough screening and sharpen your risk evaluation over time.
1,000+ component fragilities
Damageability models for hospital components, elevators, tilt-ups, reinforced concrete beam-columns, and buckling-restrained braces, all the way down to typical wood-framed walls — integrated into every model, with detailed breakdowns that identify the source of damage.
Large portfolios
Building-specific automation plus our compiled engine, optimized for speed, means large portfolios can be assessed fast without compromising detail, for detailed, data-driven asset insights.
Full statistical results
Full distributions of repair costs, repair and closure times, red-tag probability, safety metrics, building ratings, and component-level damage detail are carried through the entire analysis, providing a complete picture of performance.
Backed by research and advanced analysis, not just limited historical data
The SP3 Engine is based on engineering principles, advanced computational analysis, and the latest research, filling in the gaps where historical evidence is sparse.
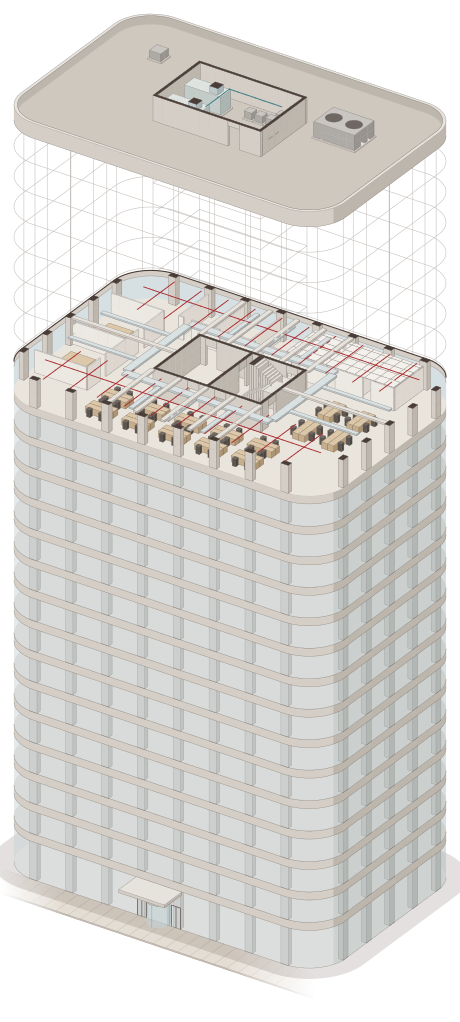
Modeling Verification
Outcomes from the SP3 analysis engine have been verified against earthquake damage and loss data from the 1994 Northridge Earthquake, using a simulation of over two million buildings. See the validation report and webinar in our resources library. Engine data and methodologies are independently reviewed by the Technical Review Committee.
Want the technical deep dive?
Our team presents the engine, its validation studies, and its methodology in detail — or talk it through directly with an SP3 engineer.
Watch the Webinars → Talk to an Engineer